Residential rooftop solar
Review usable roof sections, shading, electrical routing and household energy use before the proposed system size and equipment are finalized.

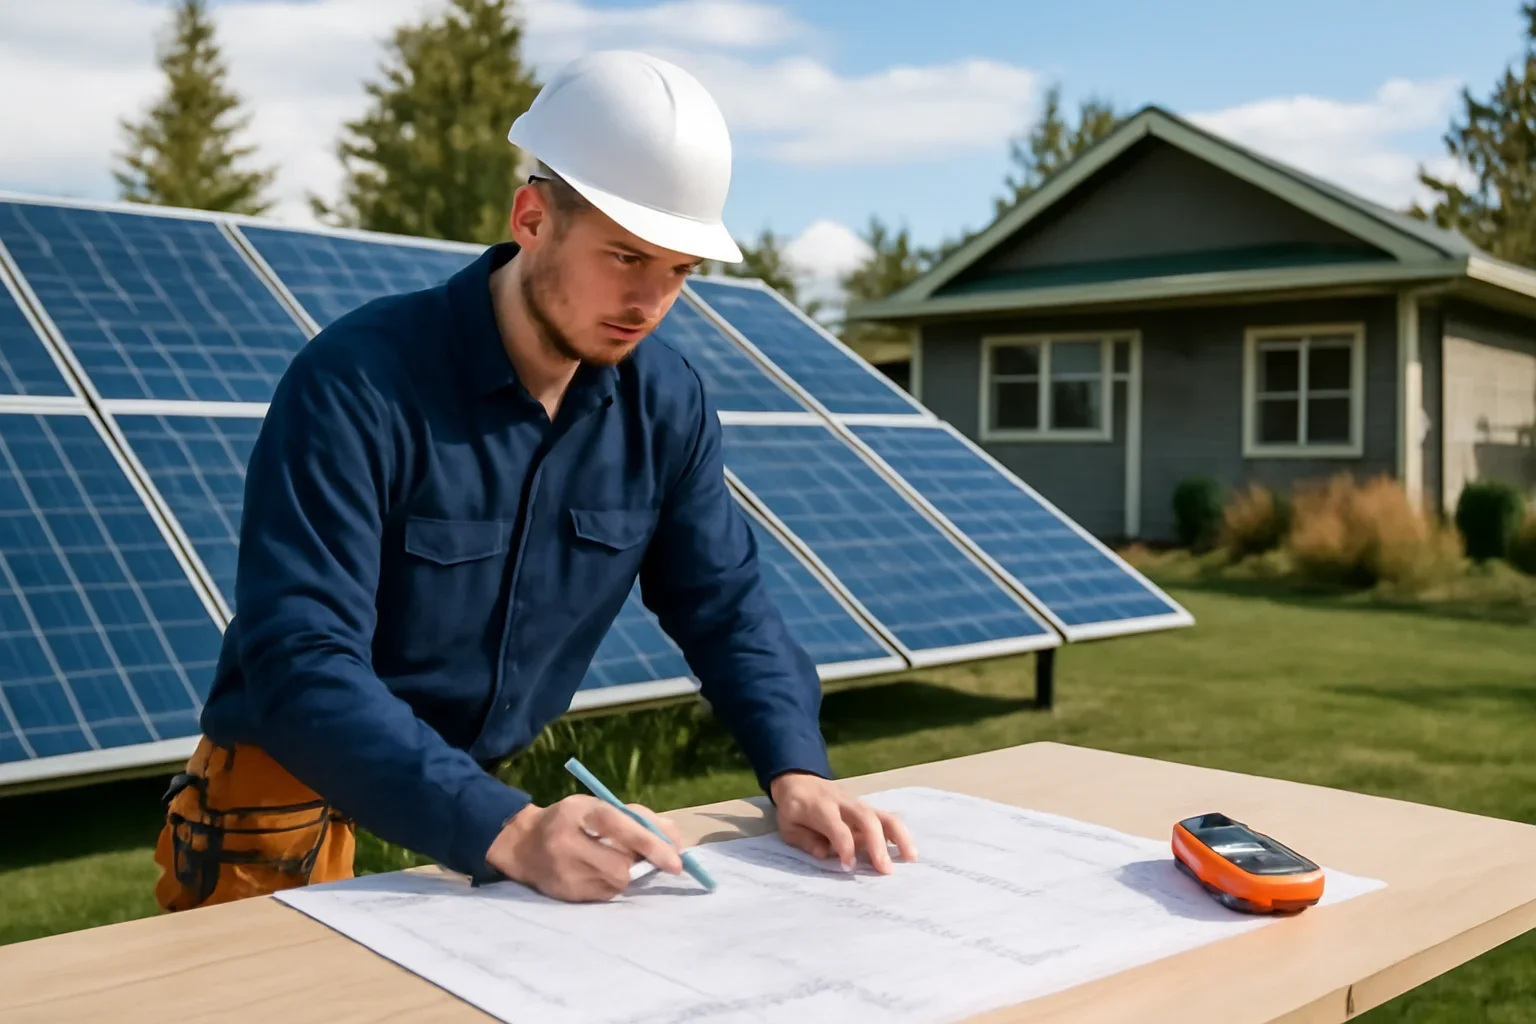
Plan a grid-connected solar electrical system around usable roof or site space, shading, electrical capacity and future energy needs. Victory Electric helps define the electrical scope before equipment selection and installation decisions are finalized.
Solar panels are one part of a larger electrical project. The available installation area, shading, roof or ground conditions, service equipment and future loads all influence the practical system scope.
The first assessment should identify what information is already known and what still requires review. This helps prevent equipment choices from being made before the property’s electrical and physical limits are understood.
The right approach depends on the building, available installation area, energy goals and electrical infrastructure. These common project types require different site and system reviews.
Review usable roof sections, shading, electrical routing and household energy use before the proposed system size and equipment are finalized.
Assess whether a separate structure offers useful installation space and how its electrical connection fits with the main service.
Coordinate solar planning with operating hours, larger electrical loads, equipment locations, roof access and future business needs.
Identify panel, service, conduit or pathway improvements that may support a current installation or make a future project easier.

A clear scope identifies the proposed equipment, electrical connection, routing, site conditions and approval steps that may affect installation.
Consider usable roof or ground area, orientation, nearby trees, surrounding buildings and access for installation and future service.
Assess panel space, service equipment, grounding and other electrical conditions that may affect the proposed connection.
Align modules, inverters, rapid-shutdown equipment, monitoring and electrical protection with the selected system design.
Plan conductor pathways, inverter or equipment locations, exterior exposure and access between the array and electrical service.
A property may be suitable for solar when it has a practical installation area with manageable shading, an electrical system that can support the proposed connection and a project scope that matches the owner’s energy goals. Roof condition, structural suitability and equipment placement also need separate professional review where applicable.
Sidney projects can involve established homes, compact lots, mature landscaping, coastal exposure and buildings that have changed through renovations. These conditions affect equipment placement, routing and coordination.
System size is only one factor. Equipment selection, electrical readiness, roof or site access and approval steps can all affect the work and schedule.
| Project factor | Why it matters | Helpful information to provide |
|---|---|---|
| Usable roof or site area | Roof shape, orientation, setbacks, obstructions and shading affect possible equipment placement. | Ground-level photos, roof plans and information about nearby trees or structures. |
| Electrical service condition | Panel space, service equipment and grounding may affect how the system can connect. | Clear photos of the closed panel and information about major electrical loads. |
| System and inverter approach | Equipment type, capacity, monitoring and shutdown components influence design and installation. | Proposed equipment specifications when available. |
| Routing and equipment access | Long pathways, finished areas, exterior exposure and difficult access can add labour and materials. | Photos between the proposed array, equipment location and electrical service. |
| Roofing or construction coordination | Roof replacement, structural review, renovations and other trades can affect project sequence. | Roof age, construction schedule and relevant contractor information. |
| Approval and equipment timing | Applicable permits, inspections, interconnection steps and equipment availability can affect the schedule. | Property type, project address and any known project deadlines. |
A solar estimate should be based on the assessed installation area, electrical system, equipment plan, access conditions and applicable project requirements.

Provide the address, building type, electricity-use information, site photos and current or future energy goals.
Assess usable installation space, shading, access, panel conditions, service equipment and likely routing.
Clarify equipment, electrical connection, routing, other trades and applicable permit, inspection or interconnection steps.
Carry out the agreed electrical installation, test the completed system and review monitoring or follow-up requirements.
Solar planning often connects with panel capacity, inspections and future electrical loads. These verified resources can help organize the broader project.
Review panel space, equipment condition and future capacity when the existing system may not suit the proposed project.
View panel upgrade serviceAssess existing electrical conditions, previous alterations or related concerns before a larger project moves forward.
View electrical inspectionsCoordinate vehicle charging with panel capacity, future electricity use and the property’s broader energy plan.
View EV charger serviceReview how applicable permit and inspection considerations may fit into an electrical project.
Review permit informationUnderstand how equipment, access, routing, materials and project complexity can affect an estimate.
Review pricing factorsExplore electrical planning for homes, renovations, suites, outdoor equipment and future property loads.
View residential servicesThese answers cover common planning questions. The correct project scope still depends on the property, equipment, electrical system and applicable requirements.
No. Suitability depends on usable roof or site area, shading, roof condition, electrical readiness and the owner’s energy goals. Structural suitability, equipment placement and applicable project requirements may also need review before a final installation plan is confirmed.
Not always. The existing panel, service equipment, grounding, available space and proposed solar connection must be reviewed together. Some properties may support the planned system, while others may need panel, service or related electrical work.
Shade can reduce the useful installation area and affect how equipment is arranged. Trees, chimneys, roof features and nearby buildings may create different shade patterns throughout the day or year, so site conditions should be reviewed before the array layout is finalized.
Yes. Future loads such as EV charging, electric heating, suites or major renovations can change electricity use and capacity planning. Reviewing these projects together can help define a more practical electrical plan for the property.
Timing depends on the site assessment, equipment selection, roof or structural coordination, electrical upgrades, equipment availability and applicable permit, inspection or interconnection steps. A property requiring other construction work may take longer to prepare than a straightforward site.
Share the property address, building type, electricity-use information, ground-level roof or site photos, closed panel photos and future electrical plans. Also note roof age, shading, renovations, access restrictions and any proposed equipment information.

Share the site details so Victory Electric can identify what should be reviewed before the solar electrical scope, equipment plan and installation pathway are finalized.