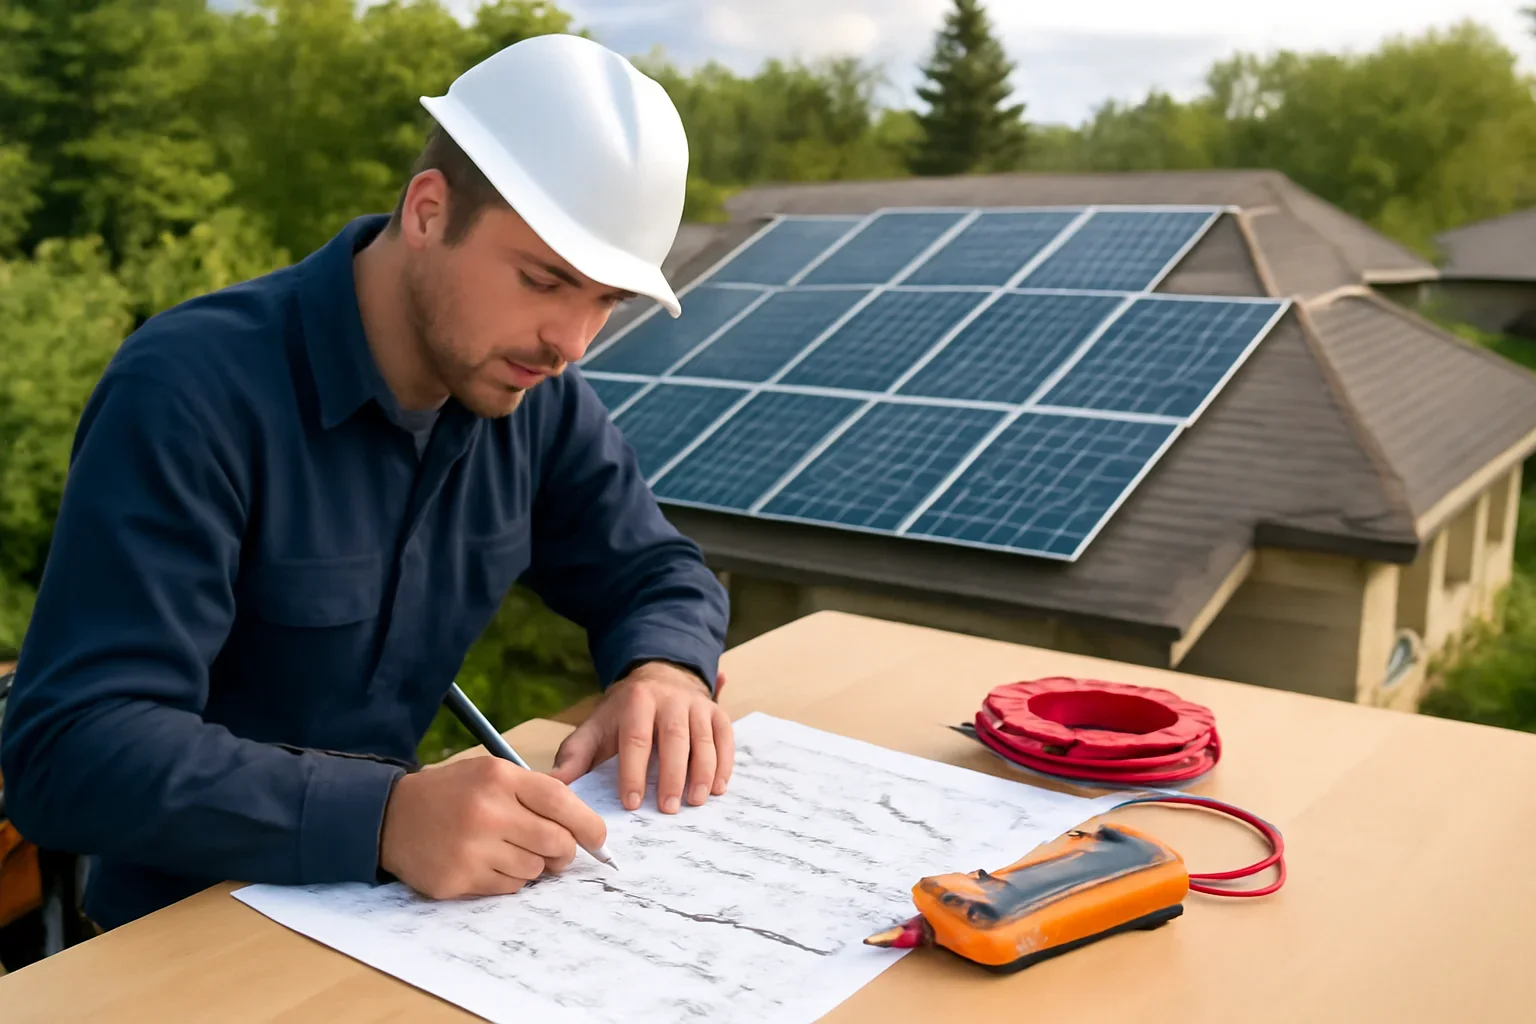
Residential and commercial solar electrical work

Solar Panel Installation in Saanich

Grid-connected solar electrical planning for homes, acreages, strata properties and commercial buildings in Saanich.

Victory Electric helps coordinate the electrical side of a solar project around the proposed array, inverter equipment, existing service, panel condition, wiring route and future energy plans. Early review helps identify supporting electrical work before equipment and project timelines are finalized.

Property suitability reviewed Roof, site and electrical conditions considered
Electrical system assessed Panel, service and interconnection reviewed
Equipment coordinated Inverters, shutdown and monitoring planned
Future loads considered Solar planned with broader energy goals
Start with the property

Confirm solar suitability before equipment and production expectations are finalized

A useful solar plan considers more than available roof area. Roof layout, shading, structural coordination, annual energy use, electrical-service condition and future loads all influence the practical system design.

Roof or site area

Review usable installation space, orientation, obstructions and access.

Shading conditions

Consider trees, nearby buildings, roof features and seasonal shading patterns.

Electrical system

Review the panel, service equipment, meter area and proposed interconnection.

Future energy use

Include planned EV charging, heating changes, additions or business equipment.

Saanich property realities

Roof layouts, mature landscaping, electrical services and property types create different solar plans

Saanich properties range from compact neighbourhood homes and townhouses to rural acreages and commercial buildings. Roof shape, tree cover, panel location, available outdoor space and future electrical demand can all affect the recommended installation approach.

  • Established residential properties may have complex rooflines, additions or mature trees that affect usable solar area.
  • Homes with future EV charging or electric heating should include those loads in the broader energy and capacity discussion.
  • Rural properties may offer additional installation options but can involve longer electrical routes or detached buildings.
  • Strata properties may require approval and coordination for roof areas, shared electrical equipment or common property.
  • Commercial buildings may need the solar scope coordinated with operating schedules, equipment loads and future expansion.
Solar electrical equipment and property details being reviewed for a Saanich installation
Include wide property photos Show the proposed array area, roof obstructions, surrounding trees, meter location and likely electrical route.
Solar electrical scope

What solar panel electrical installation in Saanich can include

The final scope depends on the approved system design, existing electrical equipment, proposed interconnection, property access and future energy plans.

Electrical suitability review

Assess the existing panel, service equipment, breaker space, grounding and proposed connection point.

System-design coordination

Coordinate the proposed array, inverter approach and electrical ratings with the property.

Wiring and equipment routing

Plan pathways between modules, inverters, disconnecting equipment, service equipment and monitoring components.

Shutdown and protection equipment

Coordinate required protection, labelling, isolation and shutdown components with the selected solar system.

Permit and interconnection planning

Prepare the electrical work for applicable approval, inspection and utility-coordination steps.

Testing and handover

Test the approved installation, confirm labels and provide information about monitoring or follow-up requirements.

Electrical readiness

Is every Saanich property ready for solar without additional electrical work?

No. Some properties can connect the proposed system using existing electrical equipment, while others may need supporting panel, service, grounding or routing work.

Existing system is suitable

The proposed solar equipment can be coordinated with the existing service and panel arrangement.

  • Appropriate service equipment
  • Suitable panel configuration
  • Practical electrical route
  • Compatible proposed system design

Broader electrical upgrade

The existing system or future property plan requires a larger electrical scope.

  • Panel replacement or reconfiguration
  • Service-equipment changes
  • Coordination with major future loads
  • Renovation or expansion planning
Solar-planning answers

Which property details can change the installation approach?

Solar design, electrical work and project timing should be based on the actual building rather than a generic module count.

The roof may need replacement soon
Coordinate the roof condition and expected roof work before the array and installation schedule are finalized.
Trees shade part of the property
Shading and available installation area should be reviewed before production assumptions or equipment quantities are selected.
The electrical panel is far from the array
Route distance, finished surfaces, exterior exposure and equipment placement can affect the electrical scope.
The property will add EV charging or electric heating
Review future electrical consumption and capacity plans alongside the solar project rather than treating each upgrade separately.
The proposed system may expand later
Discuss future modules, inverters, battery equipment and electrical pathways before the first phase is finalized.
Future energy planning

Solar should be considered with the property’s broader electrical goals

Reviewing planned loads together can produce a more useful electrical strategy than designing each upgrade independently.

EV charging

Include current and future vehicle charging when reviewing energy use and panel capacity.

Electric heating

Consider heat pumps, resistance heating and related equipment in the long-term plan.

Battery planning

Future battery goals can influence equipment, pathways and electrical-space decisions.

Additions and renovations

Include planned suites, workshops, additions or commercial expansion in the energy strategy.

Electrician reviewing a solar panel electrical plan for a Saanich property
Solar project process

A coordinated path from property review to tested installation

The exact sequence depends on the system design, roof or site conditions, electrical equipment and approval steps, but the project should begin with accurate property information.

1

Share the property and energy goals

Send the address, usage information, roof or site photos, panel photos and future-load plans.

2

Review site and electrical suitability

Assess usable area, shading, access, service equipment, panel condition and proposed routing.

3

Coordinate the approved system

Confirm equipment, electrical connection, protection, routing, permits and utility-related steps.

4

Install, test and document

Complete the approved electrical work, test operation, confirm labels and provide monitoring information.

Review future loads before finalizing the solar scope

Planned EV charging, heating changes, batteries, suites or additions may affect energy goals and electrical-upgrade decisions.

Understand solar pricing factors

System design, electrical upgrades, routing, access and equipment choices can affect the scope.

View electrical pricing factors
Saanich solar installation FAQs

Questions about solar electrical planning

These answers cover electrical readiness, future loads, roof planning, equipment coordination and project budgeting.

Is every Saanich home ready for solar without electrical upgrades?
No. Some properties may need panel, service, grounding, protection or routing work depending on the existing electrical system and proposed solar design.
Should solar be planned with EV charging or a heat pump?
Yes. Reviewing major future electrical loads together supports better energy, service-capacity and equipment planning.
Should roof work be completed before solar installation?
Roof condition and planned replacement work should be reviewed before the solar layout and installation schedule are finalized.
Can a solar installation be planned for future battery storage?
Future battery goals can be discussed during the first project so electrical-space, equipment and routing considerations are included in the broader plan.
Can solar be installed on a detached building?
It may be possible. The building supply, electrical route, proposed array, service equipment and connection to the main property should be reviewed together.
Do solar incentives and program requirements stay the same?
No. Programs, eligibility rules and available amounts can change. Confirm current terms with the responsible program administrator before including an incentive in the project budget.
What affects solar panel installation cost in Saanich?
Common factors include system size, equipment design, roof or site access, electrical-service condition, panel work, wiring distance, routing, monitoring equipment and permit-related work.
Plan solar for your Saanich property

Start with the property, electrical system and future energy goals

Gather electricity-usage information, roof or site photos, electrical-panel photos and details about future EV charging, heating or battery plans. These items help identify the most useful next assessment step.

Property owner discussing solar panel installation for a Saanich property